
Vintage-Inspired Sheds & Backyard Buildings Built to Belong With Your Home
Premium built-on-site sheds, garden buildings, workshops and custom backyard structures designed around your property, your purpose and the architectural character of your home.
Transparent pricing · Traditional architectural character · Built directly on your property
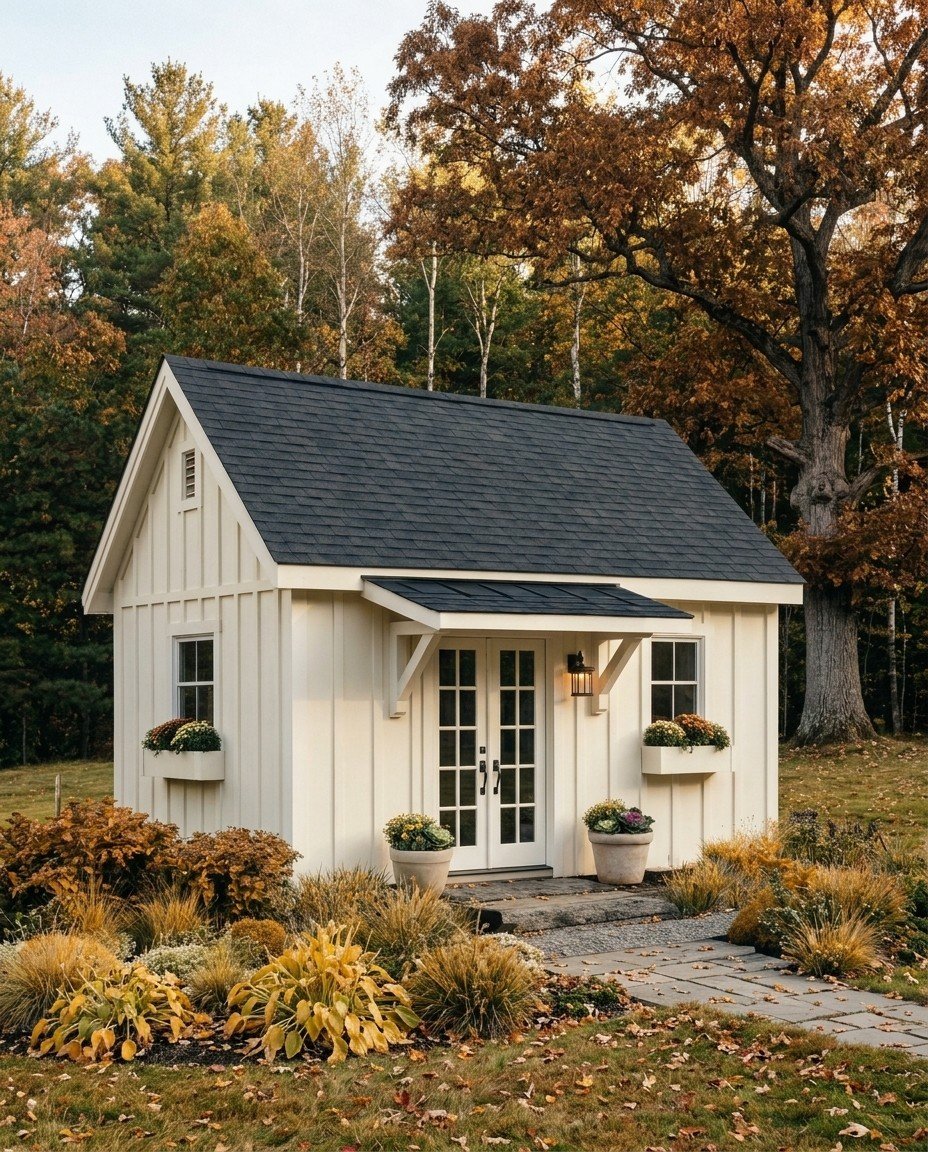
Backyard Buildings Designed Around Your Home, Your Property and the Way You Want to Use Them
Cincinnati Vintage Sheds designs and builds premium backyard structures directly on homeowners’ properties throughout the Cincinnati Tri-State. From traditional storage and garden sheds to workshops, backyard offices, studios, pool buildings, barns, garages and fully custom structures, every building begins with the property, the intended use and the architectural character of the home.
We do not approach these buildings as one-size-fits-all products. Size, roofline, siding, doors, windows, placement and architectural details are selected to create a structure that works for the homeowner and looks intentional on the property.

Traditional character · Residential proportions · Built on site
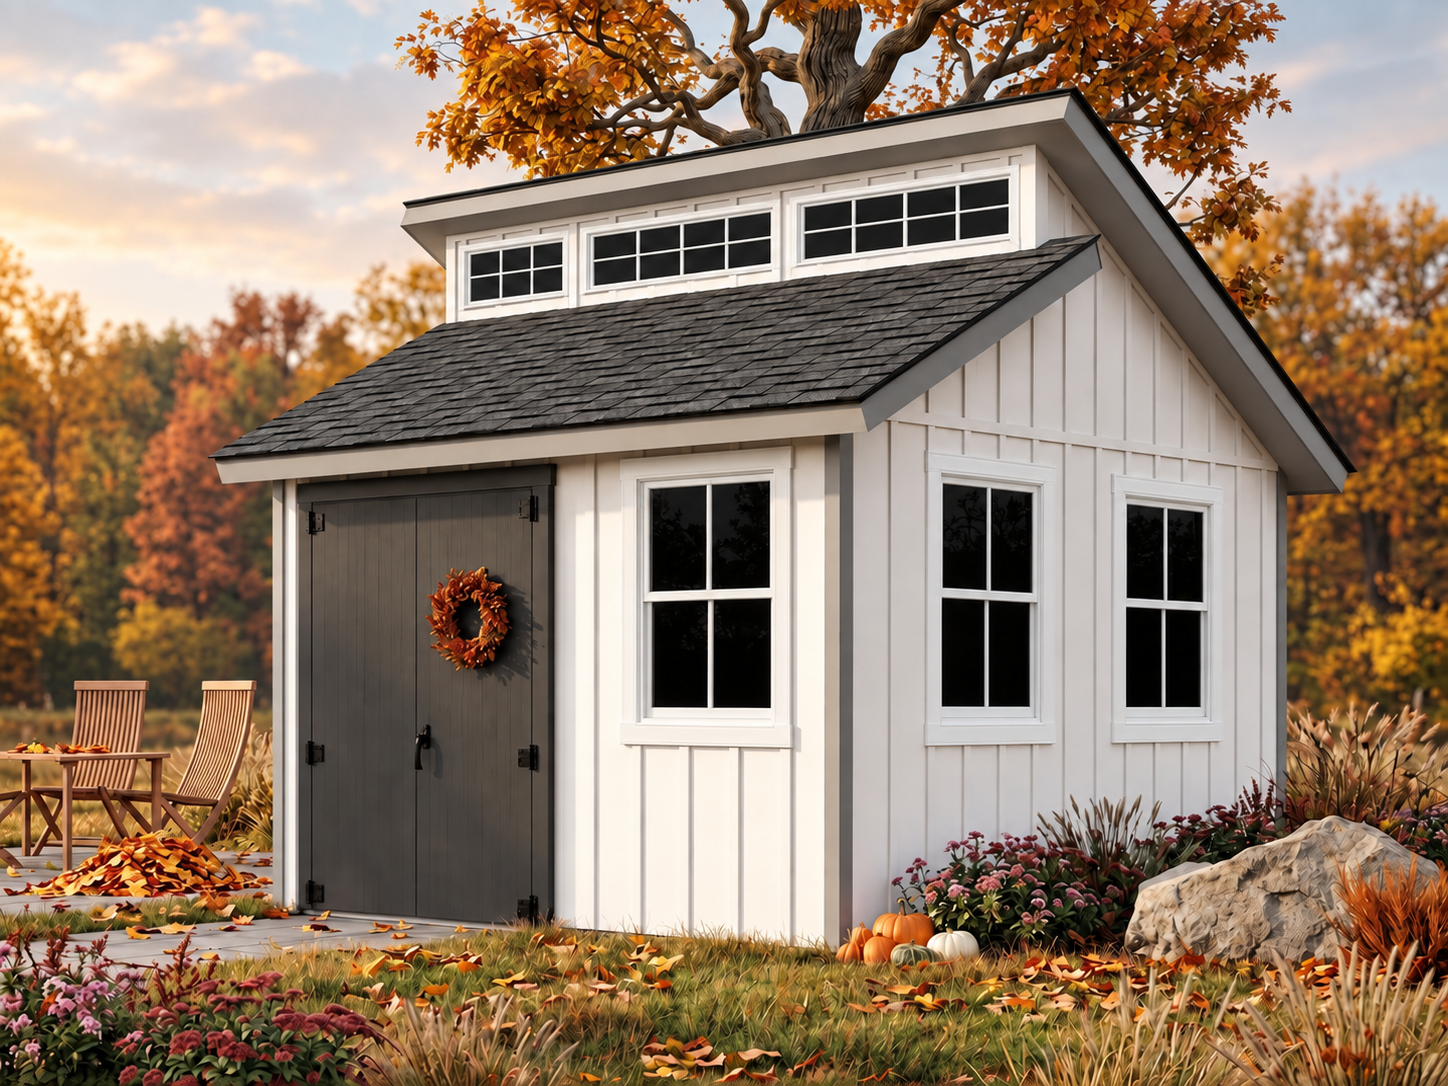
Modern
Your content goes here. Edit or remove this text inline or in the module Content settings. You can also style every aspect of this content in the module Design settings and even apply custom CSS to this text in the module Advanced settings.
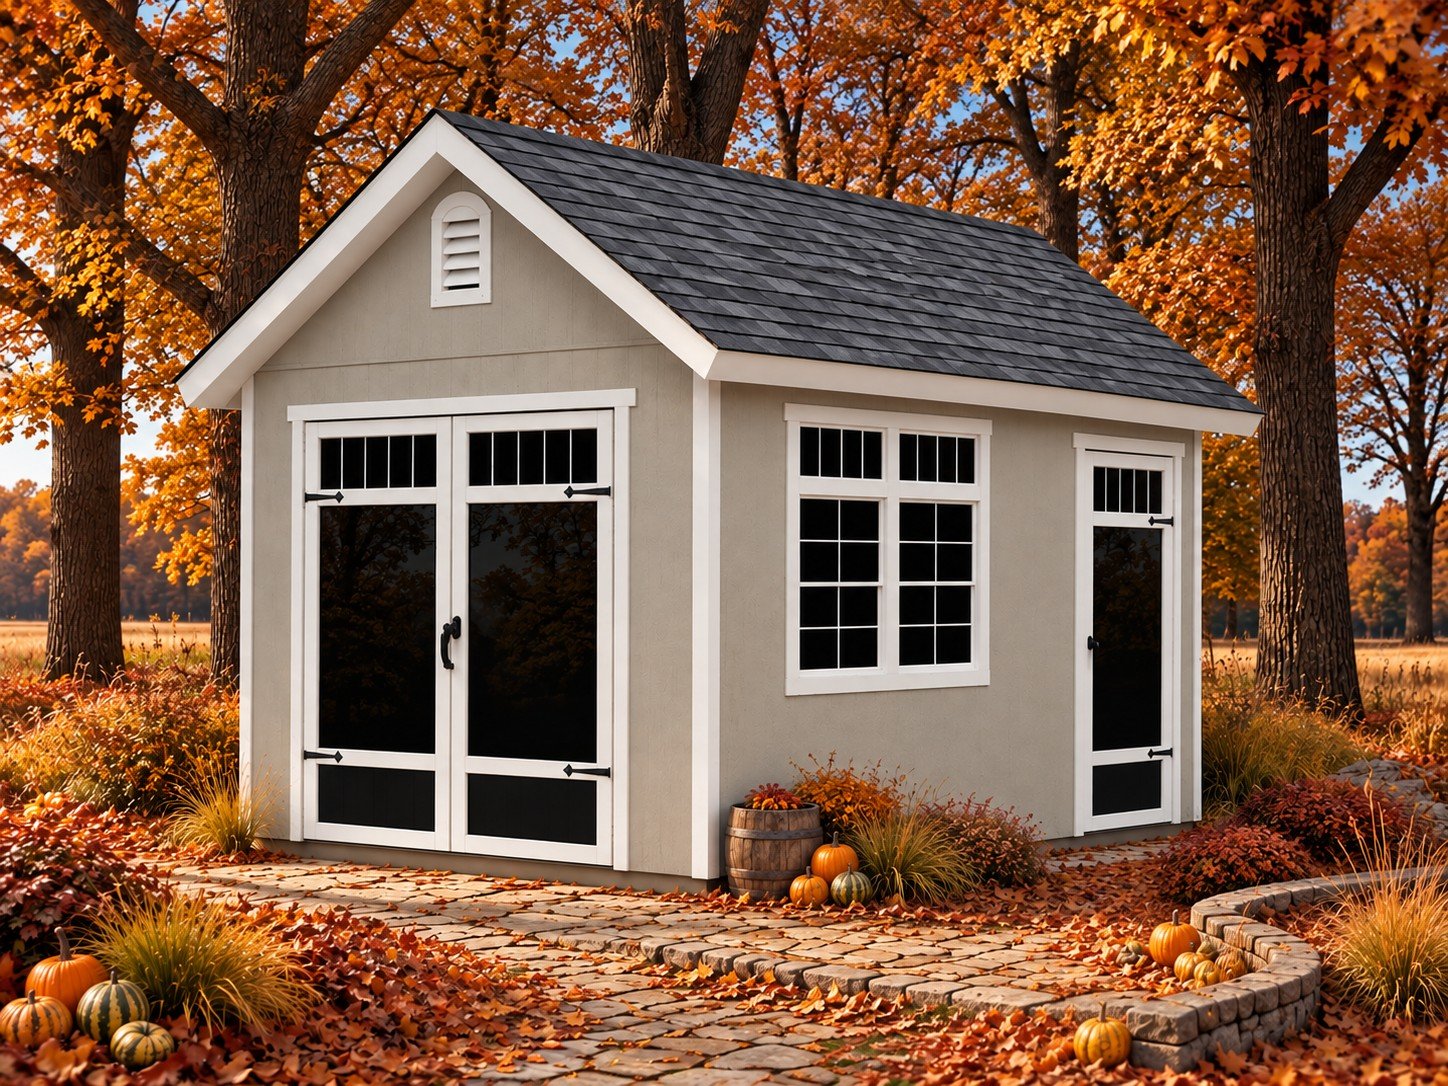
Modern
Your content goes here. Edit or remove this text inline or in the module Content settings. You can also style every aspect of this content in the module Design settings and even apply custom CSS to this text in the module Advanced settings.
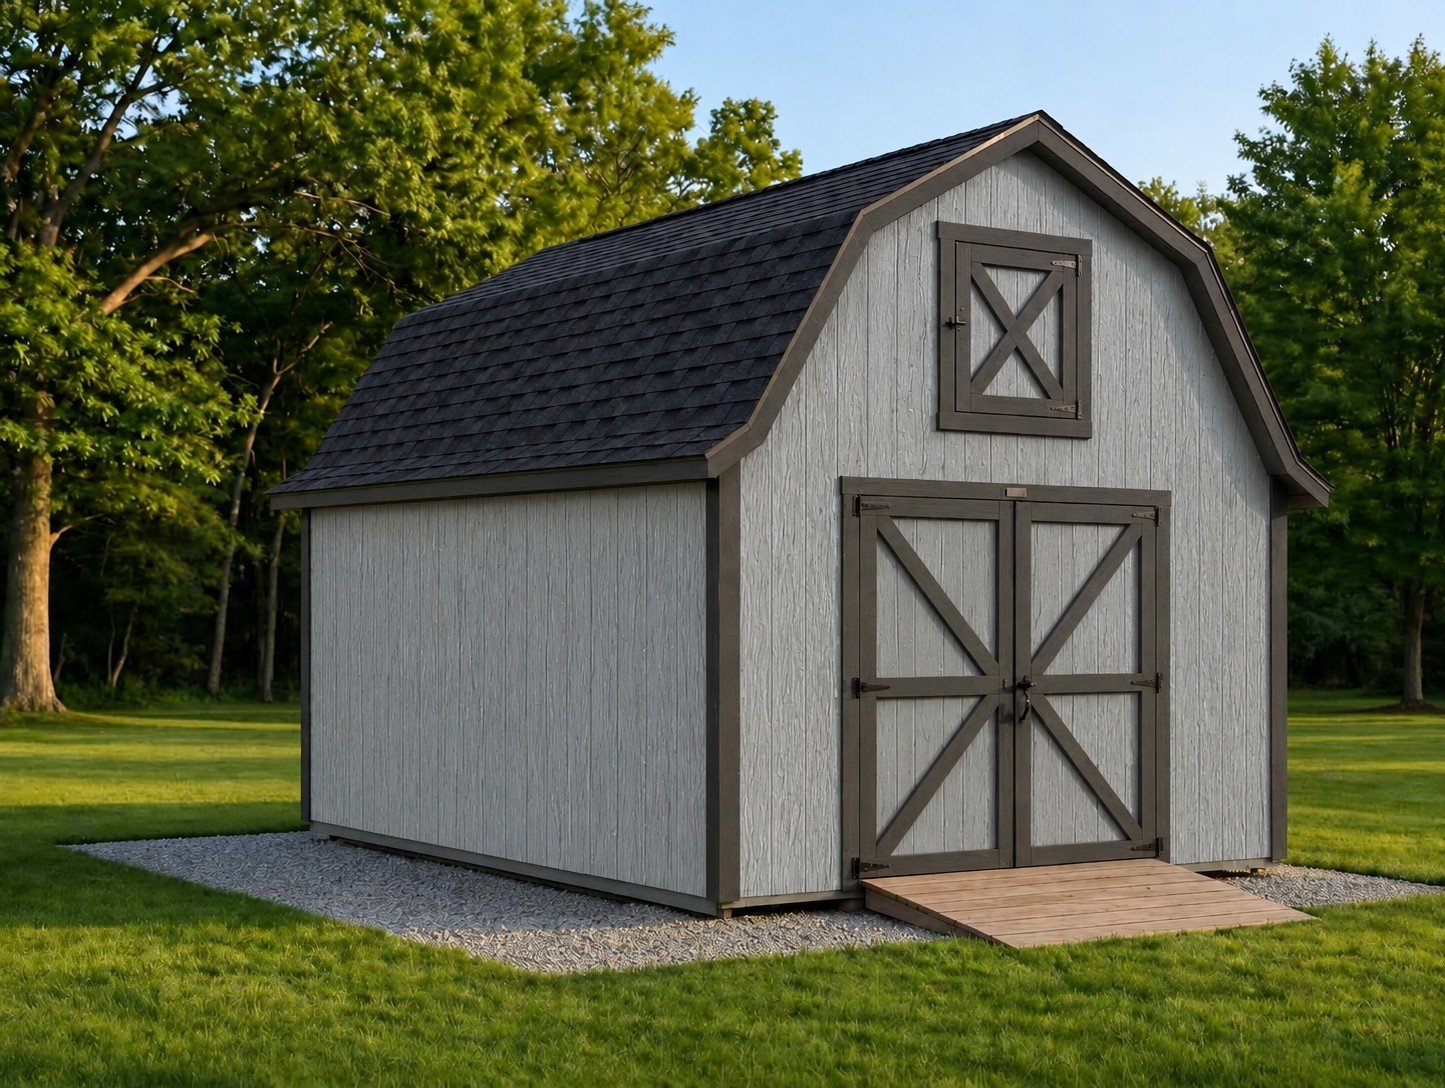
Modern
Your content goes here. Edit or remove this text inline or in the module Content settings. You can also style every aspect of this content in the module Design settings and even apply custom CSS to this text in the module Advanced settings.
Modern
Your content goes here. Edit or remove this text inline or in the module Content settings. You can also style every aspect of this content in the module Design settings and even apply custom CSS to this text in the module Advanced settings.
Modern
Your content goes here. Edit or remove this text inline or in the module Content settings. You can also style every aspect of this content in the module Design settings and even apply custom CSS to this text in the module Advanced settings.
Modern
Your content goes here. Edit or remove this text inline or in the module Content settings. You can also style every aspect of this content in the module Design settings and even apply custom CSS to this text in the module Advanced settings.
Start With the Style of Building That Fits Your Property and Your Plans
From traditional storage buildings to larger barns, garages and fully custom spaces, our collections give you a clear place to begin. Each structure can be tailored through size, siding, doors, windows, roofline and architectural details to create a building that belongs with your home.
Traditional Backyard Storage
Vintage Sheds
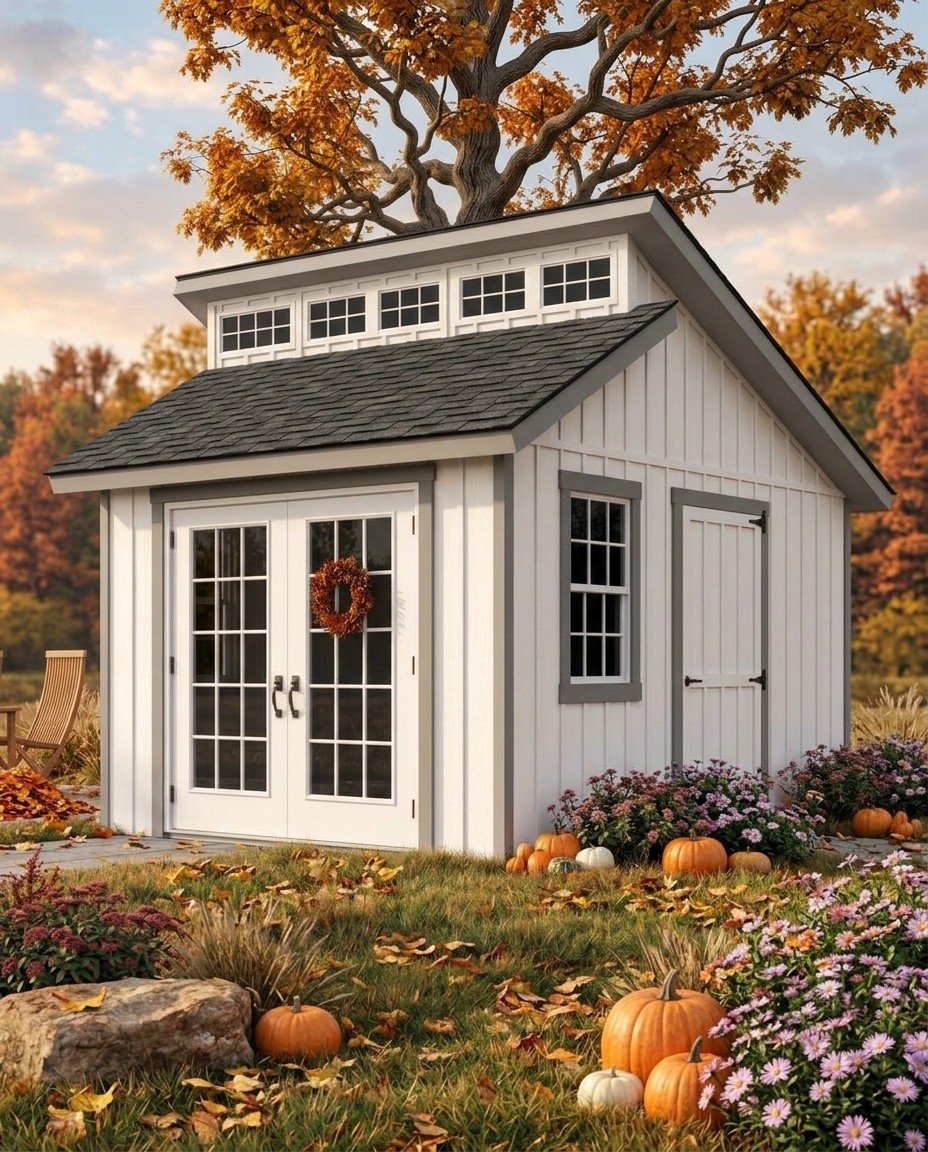
Traditional storage and garden sheds designed with familiar rooflines, balanced proportions and architectural details that feel appropriate beside an established home. Ideal for lawn equipment, bicycles, seasonal storage, gardening tools and everyday backyard organization.
Explore Vintage ShedsMore Windows · More Character
Cottage Collection
A more residential interpretation of the backyard building, with expanded windows, architectural trim and cottage-inspired proportions. These buildings work beautifully for gardening, hobbies, creative spaces, poolside uses and homeowners who want more than conventional storage.
Explore Cottage Buildings
When You Need More Space
Barns & Garages
Larger structures created for vehicles, equipment, workshops and serious storage needs. Traditional rooflines and residential exterior options allow a larger building to serve a practical purpose without feeling disconnected from the architecture of the property.
Explore Barns & GaragesDesigned Around a Specific Purpose
Custom Buildings
Backyard offices, studios, pool buildings, workshops and one-of-a-kind structures developed around the way you intend to use the space. Size, layout, windows, doors, materials and architectural details can be coordinated to create a building tailored to both function and property.
Explore Custom BuildingsA Shed Should Never Look Like an Afterthought.
A backyard building becomes part of the property the moment it is built. That is why Cincinnati Vintage Sheds considers more than square footage and storage capacity. Proportion, roofline, siding, placement, structural systems and architectural details all matter when the goal is to create a building that works well and looks as though it belongs.
Start With the Home and the Site
The right building should respond to its surroundings. We consider scale, roofline, siding, trim, access, grade and placement so the finished structure feels visually connected to the home and landscape rather than simply placed in the backyard.
Built Where It Will Remain
Every Cincinnati Vintage Sheds structure is built directly on the customer’s property. On-site construction allows the building to be planned around the actual location, avoids the restrictions of transporting a finished structure, and gives us greater flexibility in size, access and architectural detail.
The Parts You Cannot See Still Matter
Foundation, floor framing, wall framing, roof structure, sheathing, weather protection and connections all contribute to long-term performance. We approach those systems as construction—not as hidden components to minimize once the exterior is finished.
A Local Company Responsible for the Result
The company that helps plan your project remains accountable for the finished building. As a veteran- and family-owned business serving the Cincinnati Tri-State, our reputation depends on the quality of the work that remains on your property long after construction is complete.
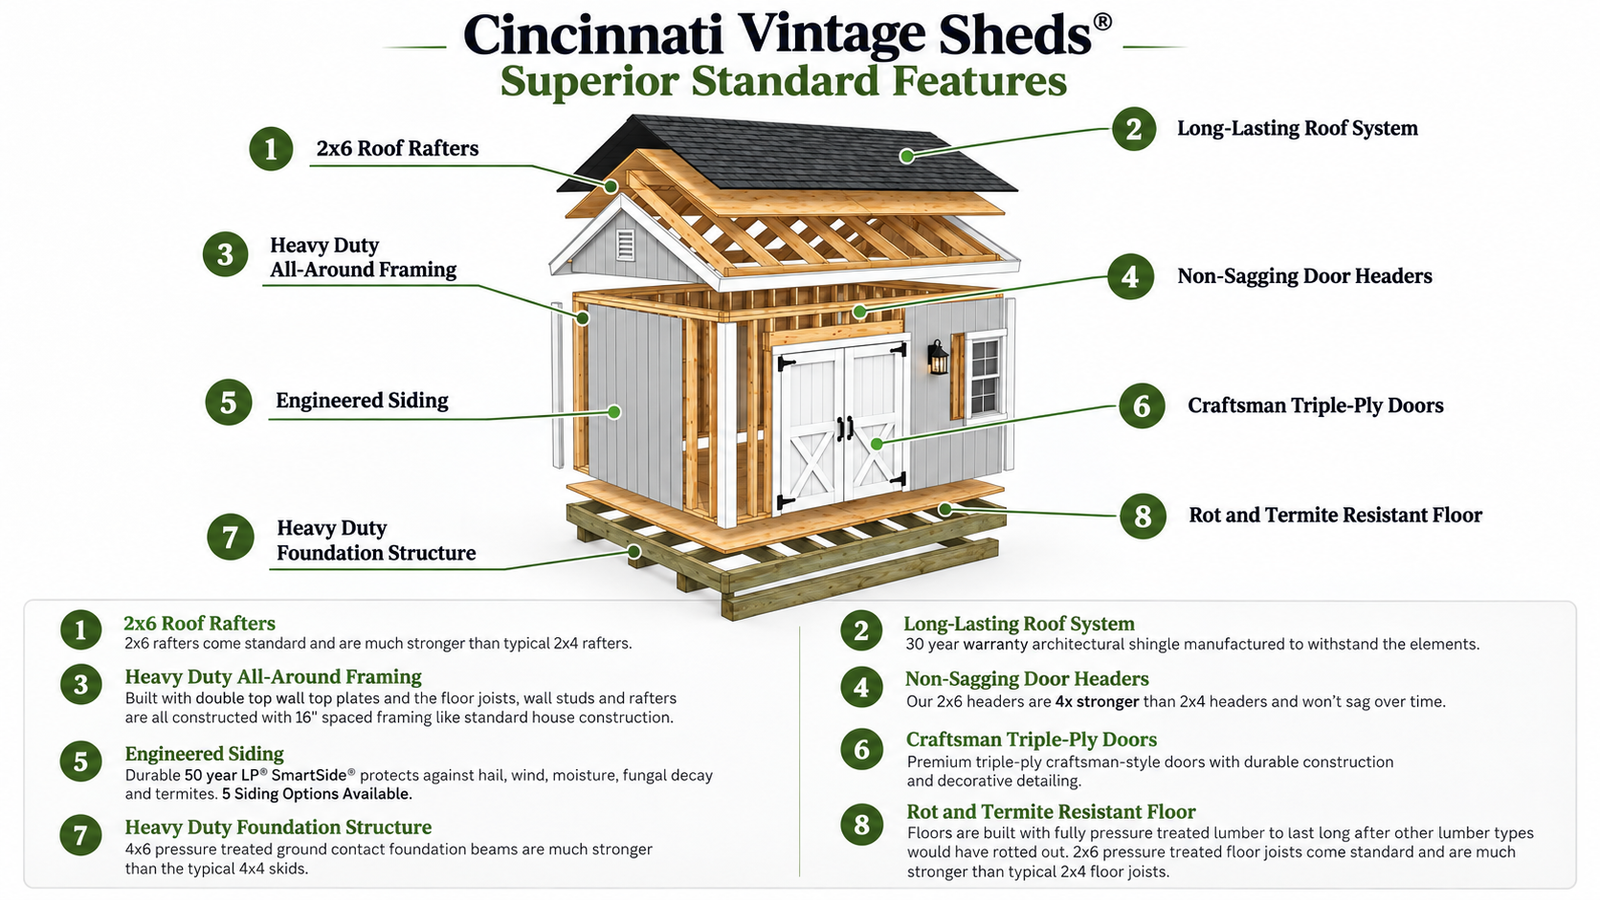
Construction shown for illustration · Final specifications vary by model, size and selected options
Beautiful Outside. Serious Construction Underneath.
The finished siding, windows and trim may be what you notice first, but long-term performance begins with the systems underneath. Our buildings are planned from the foundation upward so the floor, walls, roof and exterior work together as one structure.
Foundation System A properly prepared base supports the building and helps manage drainage, settlement and long-term stability.
Floor Structure Pressure-treated structural members form the floor system and create a durable platform for the building above.
Wall Framing Wall framing is planned around structural loads, openings, door locations, windows and the selected building design.
Roof Structure Rafters, ties and roof geometry create the profile while transferring loads safely through the walls below.
Sheathing & Weather Protection Exterior layers help strengthen the structure and manage moisture before the finished siding is installed.
Roofing System Architectural roofing materials protect the building while reinforcing the traditional character of the roofline.
Doors & Windows Openings are integrated into the framing and selected around access, daylight, ventilation and intended use.
Siding & Architectural Trim The exterior finish protects the structure while giving each building its final residential character.
Illustration Note: This diagram is a general overview of The Vintage Shed Company’s core construction features and typical building components. Certain items shown, including interior storage, workbench features, windows, doors, siding selections, lofts, and other details, may be optional, model-specific, or vary by building size and configuration. Final specifications are determined by the selected model, options, site conditions, and written project scope.
Not All Backyard Buildings Are Built the Same Way
Two sheds can look similar from the driveway and still differ significantly in how they are planned, supported, framed, finished and serviced after the sale. The best comparison starts with the construction and project questions that matter long after the building is delivered.
| What to Compare | Cincinnati Vintage Sheds Approach |
|---|---|
| Where is the building constructed? | Built directly on the customer’s property rather than delivered as a completed portable structure. |
| Is the site considered before construction? | Placement, access, grade, drainage and the relationship of the new building to the home and landscape are considered as part of project planning. |
| How is the foundation approached? | The foundation or base is treated as part of the structural system, with the goal of providing stable support and managing site conditions appropriately. |
| How is the floor built? | Pressure-treated structural members are used to create a durable floor system suited to the building design and intended use. |
| How are the walls and roof planned? | Framing is coordinated with building size, roof geometry, openings, doors, windows and structural requirements rather than treated as an isolated component. |
| What exterior choices are available? | Siding, trim, roofing, doors, windows and architectural details can be selected to better coordinate the building with the character of the property. |
| Can the building be customized? | Size, roofline, doors, windows, siding, layout and architectural details can be adjusted according to the building type and project requirements. |
| Is pricing explained clearly? | Cincinnati Vintage Sheds is designed around transparent pricing so homeowners can understand models, included features, options and upgrades before making a final decision. |
| Who remains accountable for the project? | A local veteran- and family-owned company serving the Cincinnati Tri-State remains responsible for the finished result and long-term customer relationship. |
| What structural coverage is included? | Cincinnati Vintage Sheds backs qualifying structures with a 30-year structural warranty, subject to the written warranty terms for the selected building and project. |